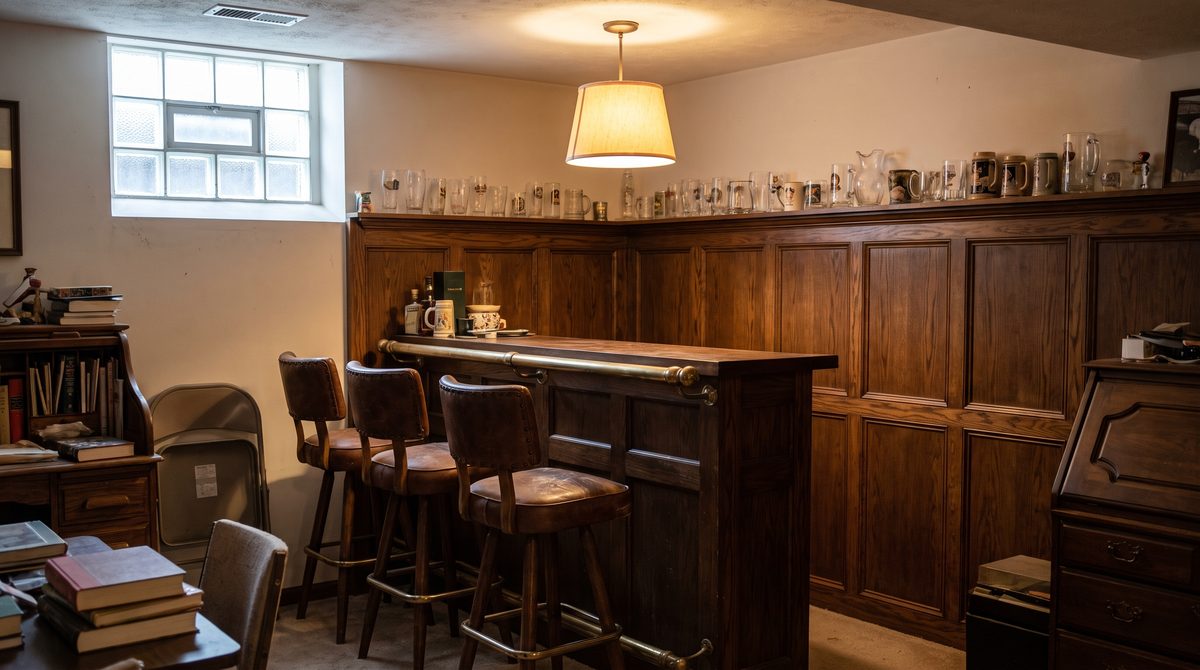
Picking a man cave theme is really picking a set of constraints. The room you have, its ceiling height, its moisture levels, its power outlets, and its budget will rule out some of these before you even get to taste. Read each one for what it actually requires, not just what it looks like, and match it against the space you're working with.
1. Sports bar
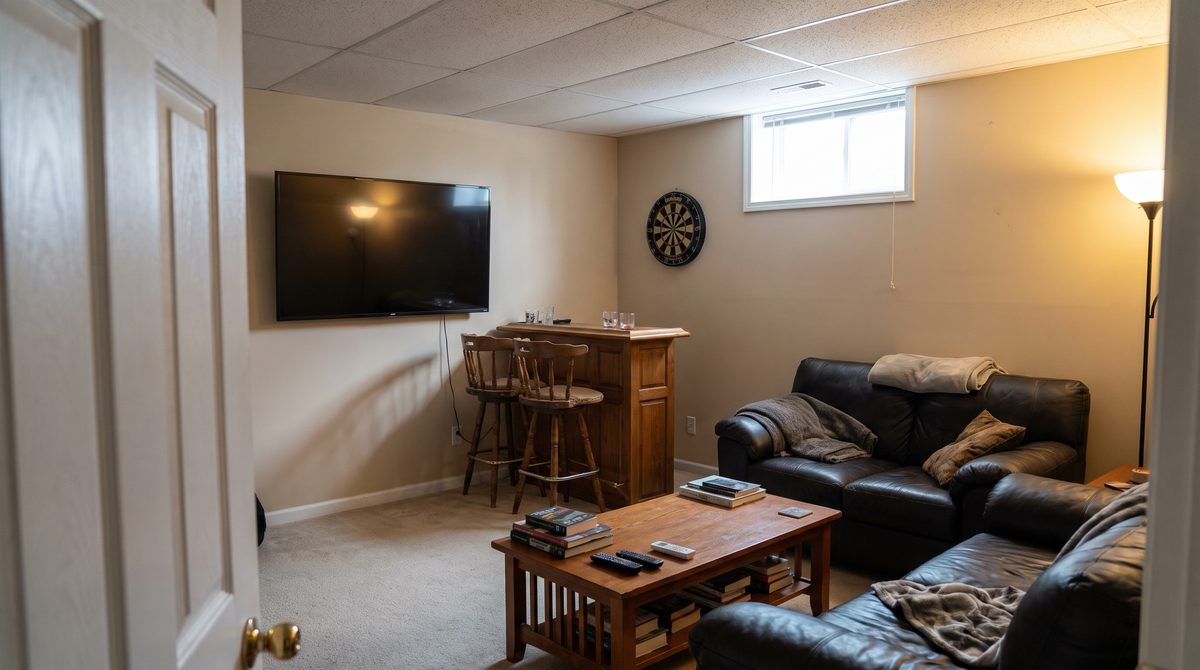
What defines it: A run of bar-height seating facing a main screen, team or league memorabilia kept generic rather than tied to one club, and a drink station within reach of the seating so nobody has to leave during play.
What it demands: Enough width for the bar and stools without crowding sightlines to the screen, and a wall or corner that can take a wall-mounted television at a height everyone can see from their seat.
The cheap way in: A few tall stools, a folding table dressed as a bar top, and a single well-placed screen. The memorabilia and permanent bar can come later.
2. Home theatre
What defines it: Controlled light, a screen sized to the room rather than the biggest one available, and seating rows or a couch positioned at the distance and angle the screen actually calls for.
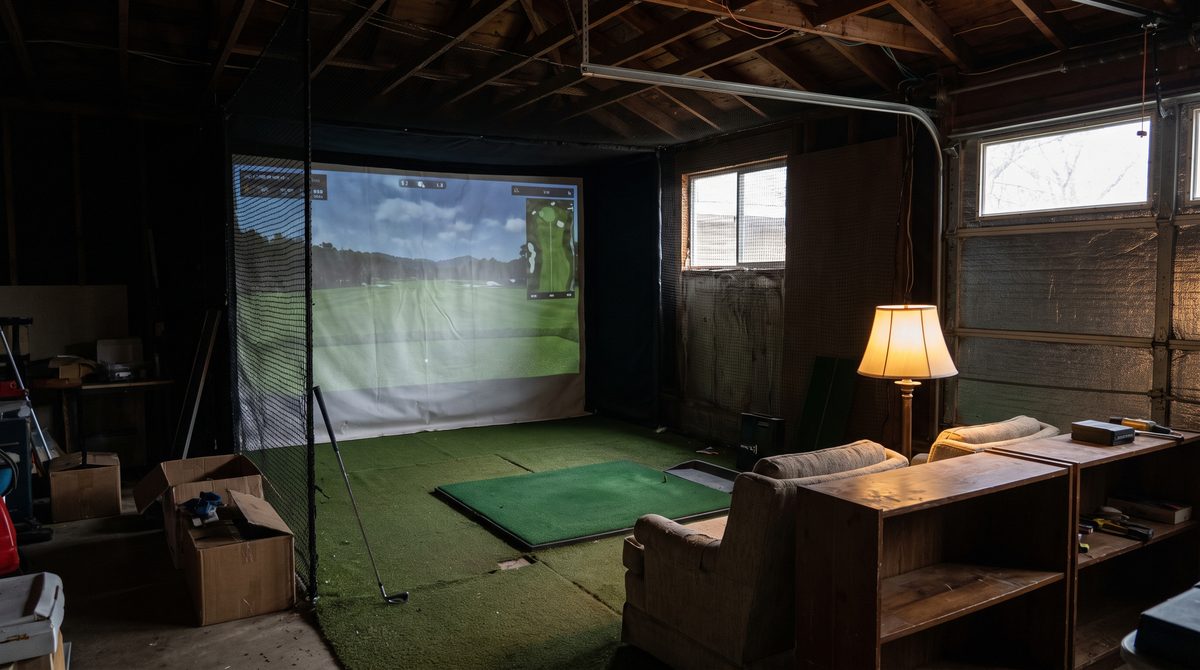
What it demands: More than any other theme here, it needs light control (blackout curtains or a windowless room) and depth, since a screen too close to the seating undoes the whole point. Basements and interior rooms suit it better than a sunroom.
The cheap way in: Blackout curtains or removable blackout film on existing windows, and a single comfortable seating row set at the right distance, before spending on a bigger screen or added speakers.
3. Classic pub
What defines it: A proper bar run with a working counter, shelving behind it for glassware and bottles, and low, warm lighting rather than overhead flood lighting.
What it demands: Plumbing or at minimum a water source nearby if you want a working tap or sink, and enough length along one wall to fit a bar that reads as a bar rather than a shelf. This is the theme most likely to be limited by wall length, not floor area.
The cheap way in: A secondhand or built counter-height table styled as a bar front, open shelving for glassware, and warmer bulbs swapped in for existing fixtures. A plumbed-in tap is the upgrade, not the entry point.
4. Garage and motoring
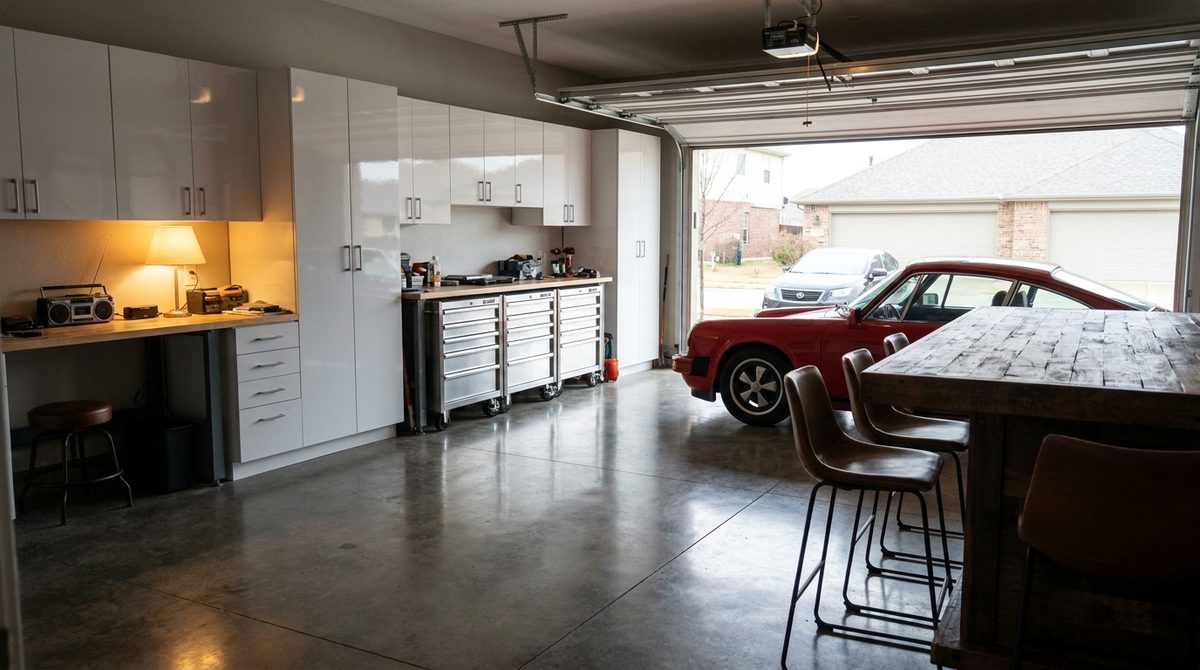
What defines it: Durable, easy-to-clean flooring, tool storage that's actually used rather than decorative, and a workbench or clear area sized for real projects rather than display.
What it demands: Ventilation if any work involving fumes or dust happens here, and enough clearance around a vehicle or workbench to move safely. This theme works best where it already lives, in an actual garage, rather than being recreated in a finished basement.
The cheap way in: A sealed or painted floor coating, a pegboard for tools, and shelving that keeps the space usable. The vehicle lift and full workshop buildout are a later phase, if ever.
5. Gaming room
What defines it: A seating position built around one or two screens at close, controlled viewing distance, cable management that keeps the desk or console area usable, and lighting that can be dimmed without going dark.
What it demands: Enough electrical capacity nearby for multiple devices without extension cord sprawl, and a desk or console setup with real legroom, since this theme lives or dies on comfort during long sessions.
The cheap way in: A single well-positioned chair and screen with proper cable routing beats a room full of half-finished setups. Add stations as they're actually used.
6. Whiskey or cigar lounge
What defines it: Deep, low seating rather than upright chairs, a small serving surface within reach, and materials, leather, wood, that hold up to spills and don't show wear immediately.
What it demands: Real ventilation if smoking happens indoors at all, ideally an exterior door or window and a dedicated extraction fan, since this is the one theme where air quality is a genuine health consideration, not just comfort. Many versions of this room work better half-outdoors, on a covered porch or in a garage with the door open.
The cheap way in: A couple of deep chairs, a side table, and warm low lighting. Ventilation upgrades come before any indoor smoking, not after.
7. Music room
What defines it: Instruments and equipment actually stored and accessible, some form of sound treatment on at least one or two walls, and seating arranged around playing or listening rather than around a screen.
What it demands: Some acoustic thought, soft furnishings, rugs, or panels to cut down on hard-surface echo, and a floor plan that keeps cables and stands out of walking paths. If the room shares a wall with a bedroom or a neighbor, sound isolation matters more than decoration.
The cheap way in: A rug, some soft furnishings, and one wall of acoustic panels or thick fabric before any built-in soundproofing. Instrument storage that keeps things off the floor is next.
8. Rustic lodge
What defines it: Warm wood tones on at least one surface, wall or ceiling, plaid or heavy-weave textiles, and a focal point like a stove, fireplace, or simply a defined seating cluster around a low table.
What it demands: Not much structurally, which is part of its appeal, though a real or electric fireplace insert changes the electrical and clearance requirements considerably if you go that route.
The cheap way in: Wood-toned paint or a single feature wall of wood paneling, heavier textiles on existing furniture, and warm-temperature bulbs. This is one of the least demanding themes to execute on a tight budget.
9. Industrial
What defines it: Exposed or exposed-look materials, metal shelving, dark or concrete-toned flooring, and fixtures (piping, cage lighting) left visible rather than concealed.
What it demands: Very little structurally if the space already has concrete floors or exposed elements, which makes it a strong fit for unfinished basements and garages rather than a reason to rip out drywall elsewhere.
The cheap way in: Metal shelving units, darker paint on existing walls, and a couple of cage-style light fixtures. The look leans on what's already raw about the space rather than adding much.
10. Games room built around a pool or poker table
What defines it: One central table sized correctly for the room, seating or standing space arranged around it rather than competing with it, and enough overhead light directly above the table.
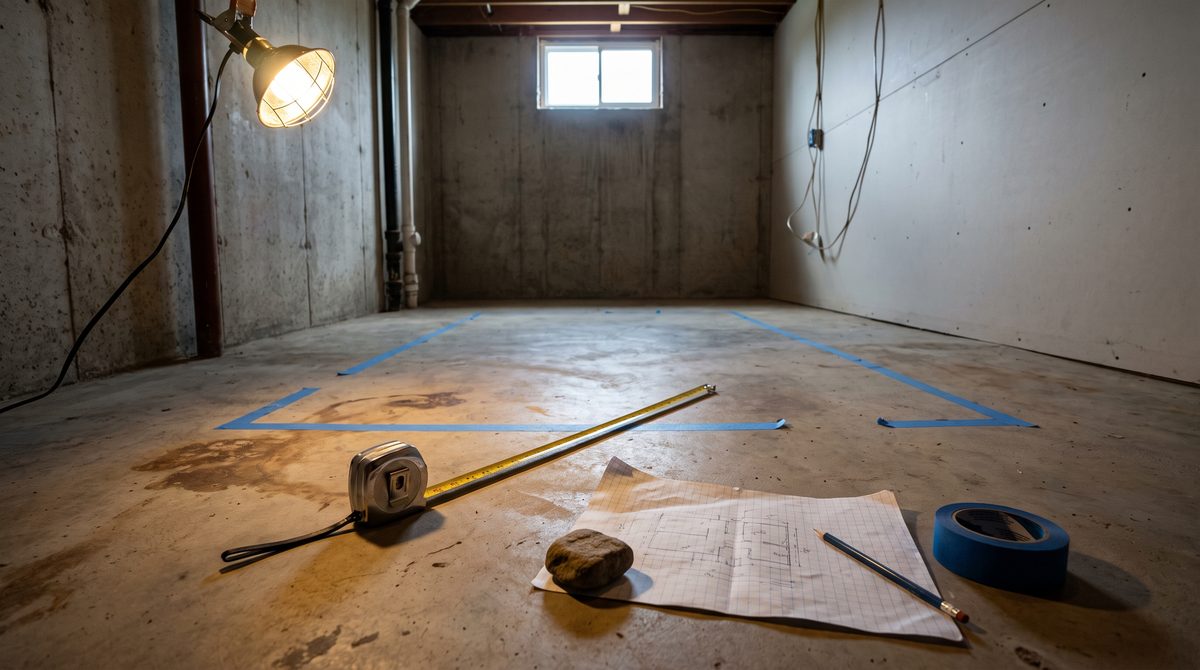
What it demands: Real clearance. A pool table needs roughly four to five feet of clear space on every side for a full cue stroke, and a poker table needs enough room for chairs to push back without hitting a wall. Measure this before anything else, since it's the single most common reason this theme fails in a room that's otherwise ready.
The cheap way in: A smaller-format table, bar-size pool or a folding poker top, if full clearance isn't available, paired with proper overhead lighting. Buying a full-size table for a room that can't clear it is the mistake to avoid.
How to choose between them
Start with what the room already tells you, not what you'd like it to be. A windowless basement is a home theatre before it's anything else. A garage with a concrete floor is already halfway to industrial or motoring. A room with an exterior door or good airflow can support a lounge; one without should rule that out immediately. Measure ceiling height, check what power is already run to the room, and pace out real clearance around wherever a table, bar, or seating cluster would go.
Once the space rules a few themes out, pick between what's left by what you'll actually use the room for: watching, playing, hosting, or working. A theme chosen for looks but wrong for the room's constraints is the one that gets abandoned first. Build the cheap version of your top choice before committing to anything permanent, and let a few weekends of actual use confirm it before you spend on the rest.