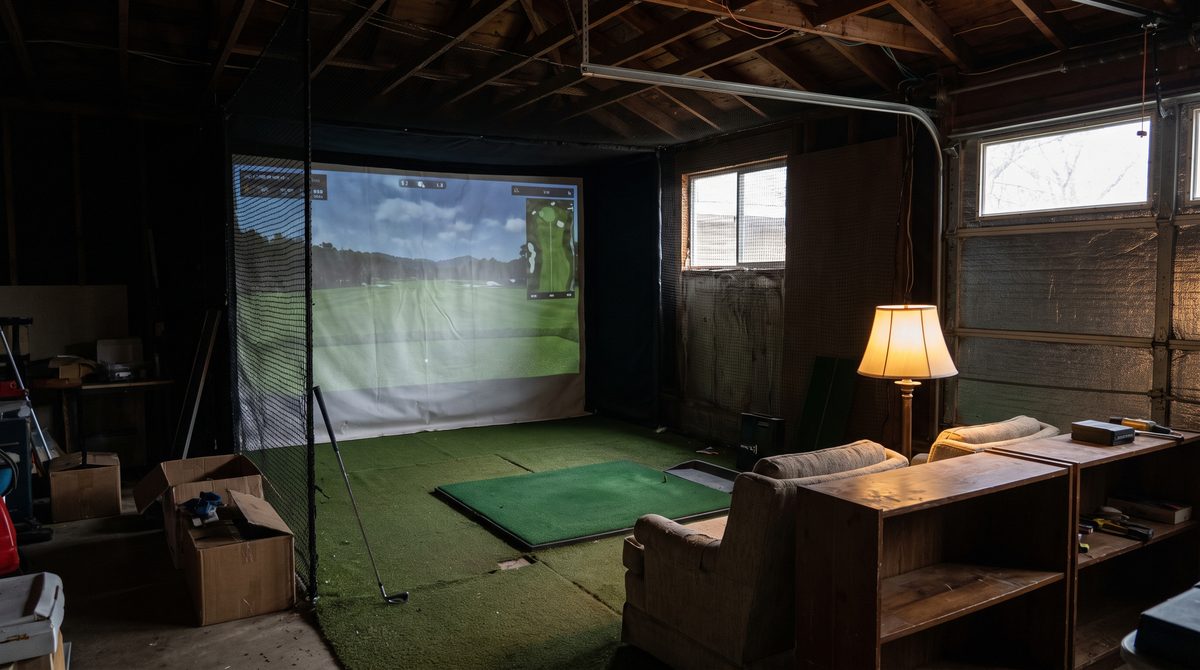
Decide Which Room You're Building
There are two different projects hiding under "golf man cave." One is a themed lounge: a place to store clubs, watch golf on a good screen, and sit around with a drink in a room that clearly belongs to a golfer. The other is a home simulator: a hitting bay with a launch monitor, an impact screen or net, and software that turns your swing into a round on a virtual course.
The lounge version is furniture, storage and decor. It can be done in a weekend on almost any budget and fits in nearly any room. The simulator version is a construction project with hard physical requirements that most rooms in most houses do not meet. Read the space section below before committing to a simulator. Everything after it is simulator-specific unless the heading says otherwise; if you're building the lounge version, skip ahead to that section near the end.
Space Is the Real Constraint
Simulator projects fail for one reason more than any other: the room is too small, and people usually discover this after they have already bought the equipment.
Ceiling height is set by the swing, not the golfer
The number that matters is how high the club head travels at the top of the backswing and through the follow-through with a driver, the longest club in the bag. That has almost nothing to do with how tall the golfer is: a shorter golfer with an upright swing plane can need as much clearance as a taller one with a flatter swing. A standard eight-foot ceiling, which is what most finished basements and many garages have, is tight for a full driver swing for most adult golfers. Serious simulator builds are usually planned around nine feet of clearance at minimum, with ten feet or more preferred, measured at the point directly above where the club sits at the top of the swing, not just at the front of the room. If you only plan to hit irons you can work with less, but a driver swing is the constraint to design around even if you expect to mostly practice with wedges.
Width has to account for both directions
If more than one person will use the space, or if you or a guest is left-handed, the stance and swing plane mirror to the other side of the hitting area. A room built tight around a single right-handed setup often can't be used comfortably by a left-handed golfer without moving the mat, the monitor and sometimes the screen. Plan the width to give full swing clearance on both sides of the hitting area, not just the side you expect to use most, including room for the club to extend past the body on the follow-through without catching a wall, shelf or door frame.
Depth is for ball flight and the mat itself
Depth needs to cover the distance from the back of the swing to the impact screen, plus the length of the hitting mat, plus a buffer behind the golfer for setup and practice swings. A short depth doesn't just feel cramped, it puts the screen closer to the ball than a real shot would travel before impact, which changes how the room needs to be protected and how comfortable it is to play a real round with real distances between shots.
Screen or Net: What Each Demands of the Room
An impact screen is a taut fabric surface that the projector displays onto and that the ball strikes and stops against. It needs to be far enough from the hitting area that the ball has travelled a realistic distance before impact, and it needs wall or frame space wide enough to mount the screen itself, which is usually wider than the hitting area to catch shots that aren't struck straight.
A net alone is cheaper in terms of space. It stops the ball without displaying anything, which means the simulator's picture has to come from a television or monitor set up separately rather than projected onto the impact surface itself. That can shrink the footprint of the hitting bay, since a net doesn't need the same flat, evenly lit surface a projected image needs, but it changes how the room feels to play in since you're watching a screen off to the side rather than through the shot itself.
The Launch Monitor Decides Both Cost and Layout
The launch monitor is the sensor that reads the club and ball at impact and feeds that data to the simulator software. It's the single component that has the biggest effect on both what the setup costs and how the room has to be arranged, and it comes in two layouts that are not interchangeable without changing the room.
Some units sit on the floor behind the ball, reading the swing and impact from that angle. These need clear floor space behind the hitting mat, out of the way of the club path, and they need to be repositioned if the golfer's stance moves.
Other units mount overhead, either from the ceiling or a frame above the hitting area, and look down at the ball and swing from above. These free up the floor space behind the golfer but require a fixed mounting point at a specific height and position over the mat, planned into the ceiling before the rest of the room is built out, not added afterward.
Decide which layout you want before finalizing where the mat, screen and lighting go, since the two approaches place different demands on the same square footage.
Flooring and the Hitting Mat
The hitting mat is what actually takes the club strike, and it needs a firm, level, cushioned base under it, not bare concrete or plywood, both to protect the mat and to reduce the shock transmitted through the floor. But the mat is only part of the floor. The area around it, where the golfer stands to set up, walks between shots or watches someone else hit, takes real traffic and the occasional mis-hit that lands outside the mat entirely. Hard flooring in that surrounding area will show wear fast and won't forgive a shanked shot that skips off the mat's edge. Turf or a resilient tile surrounding the hitting area protects the floor and keeps the footing consistent between the mat and the rest of the room.
Lighting That Doesn't Fight the Projector
A projected image needs a dim room to read clearly, and a golf simulator screen is being asked to double as both an impact surface and a display, which makes it more sensitive to ambient light than a normal home theater screen usually is. Bright overhead lighting, and especially daylight from a window facing the screen, washes out the image and makes distances and ball flight hard to read. Plan for lighting that can be dimmed or turned off around the screen while still leaving enough light to move safely and see the club and ball at address. Fixed bright fixtures aimed at the hitting area are the most common mistake, since they're exactly what a batting-cage or workshop layout would call for and exactly wrong for a projected screen.
Sound, and Why Basements Are Hard
A club striking a ball at full speed into a screen or net is loud, closer to a sharp crack than background noise, and it repeats every few seconds during a session. That's manageable in a detached garage or a room with no shared walls. It's much harder in a basement under a shared floor, where the impact carries through the structure rather than just through the air. If the room shares a wall, floor or ceiling with a living space, plan for it before you build: an acoustic panel behind the screen and a well cushioned mat both help, but they reduce the noise rather than eliminate it.
Protecting the Room from a Bad Shot
Not every shot goes where it's aimed. A shank sends the ball sideways rather than forward, and in a room built tight around a hitting bay, sideways is where the walls, light fixtures, exposed pipes or a door are. The side walls and any exposed hard surfaces near the hitting area need padding, netting or some other surface a mis-hit ball can't damage. Walk the room and imagine a ball leaving the clubface at a sharp angle rather than assuming every shot travels straight down the intended line.
Building the Lounge Version
If a full simulator isn't the goal, the lounge version still needs a few deliberate choices to feel like a golf room rather than a spare room with some clubs in it. Seating that faces a good screen for watching golf matters more than most other furniture in the room. Storage for clubs, whether a rack, a stand-up bag holder or a cabinet, keeps equipment from becoming clutter and protects the clubs themselves from getting knocked around. Beyond that, the room reads as a golf space through what's displayed and used in it rather than through decor alone: a putting mat for casual practice, a place to keep gloves and balls, and a screen set up for watching rounds does more than any amount of themed signage.
What to Do First
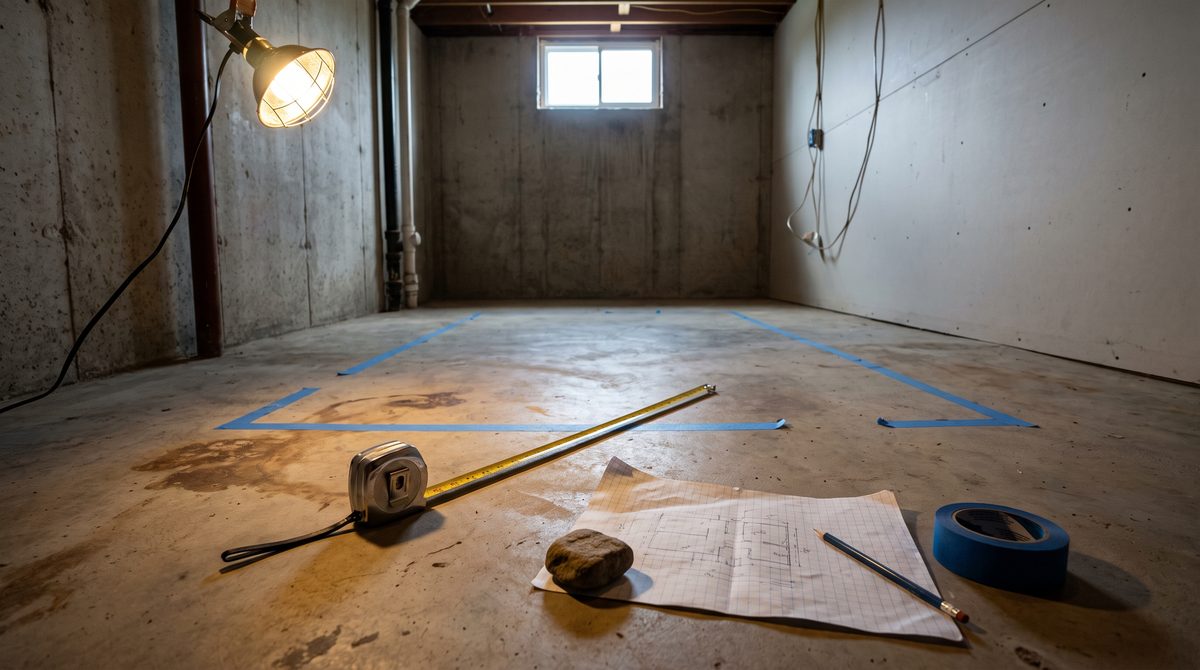
Before buying anything, measure your ceiling height at the exact spot above where a full driver swing would reach, not just the room's stated ceiling height. That single number determines whether a simulator build is possible in that room at all, and it will save you from buying equipment for a space that can't actually hold it.