A two-car garage can become almost anything: a showroom, a bar, a gym, a screening room. The gap between "wouldn't that be great" and an actual finished room is a short list of hard constraints, ceiling height, electrical capacity, moisture control, and how much of the concept you're willing to cut to hit a budget you can live with. These seven builds are the ambitious end of what a garage can become. None of them are simple weekend projects. All of them can be scaled down to something a lot more achievable without losing the idea.
1. The Car Showroom With a Lift
What defines it
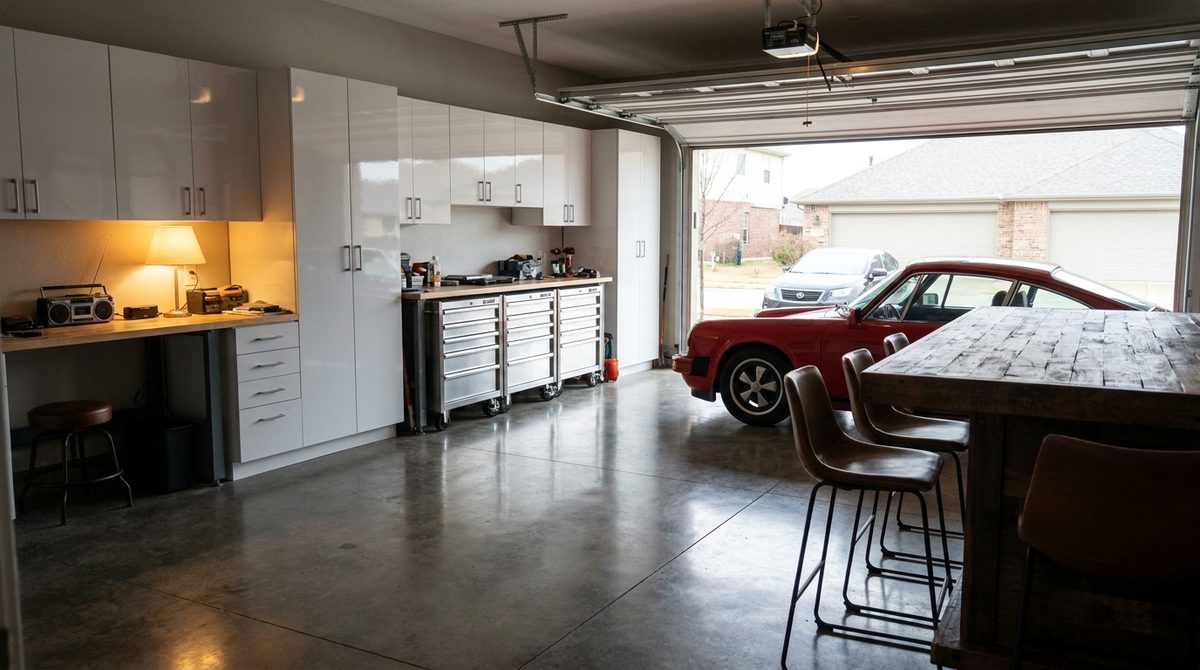
Polished floors, gallery lighting, and a hydraulic lift that turns two cars into three or four in the same footprint, with the top car displayed rather than hidden.
What it requires
A two-car garage at minimum, ideally with ceiling height in the eleven to twelve foot range once you account for a car sitting on a raised lift plus headroom above it. The lift itself needs a certified installer and, in most areas, a permit, because it's a load-bearing structural addition to a slab. The floor needs to be flat and rated for the point loads a lift puts on it, which sometimes means core-drilling and reinforcing rather than just coating over what's there. Electrical work for the lift motor and for gallery-style lighting is a separate trade from the concrete and structural work.
What makes or breaks it
Ceiling height. There is no version of this build that works in a garage with a standard eight foot door header and low roof trusses. Measure before you plan anything else.
Scaled down
Skip the lift. A well-lit single car garage with a sealed, coated floor and a wall system for tools and memorabilia gets most of the showroom feeling for a fraction of the structural work.
2. The Full Bar Conversion
What defines it
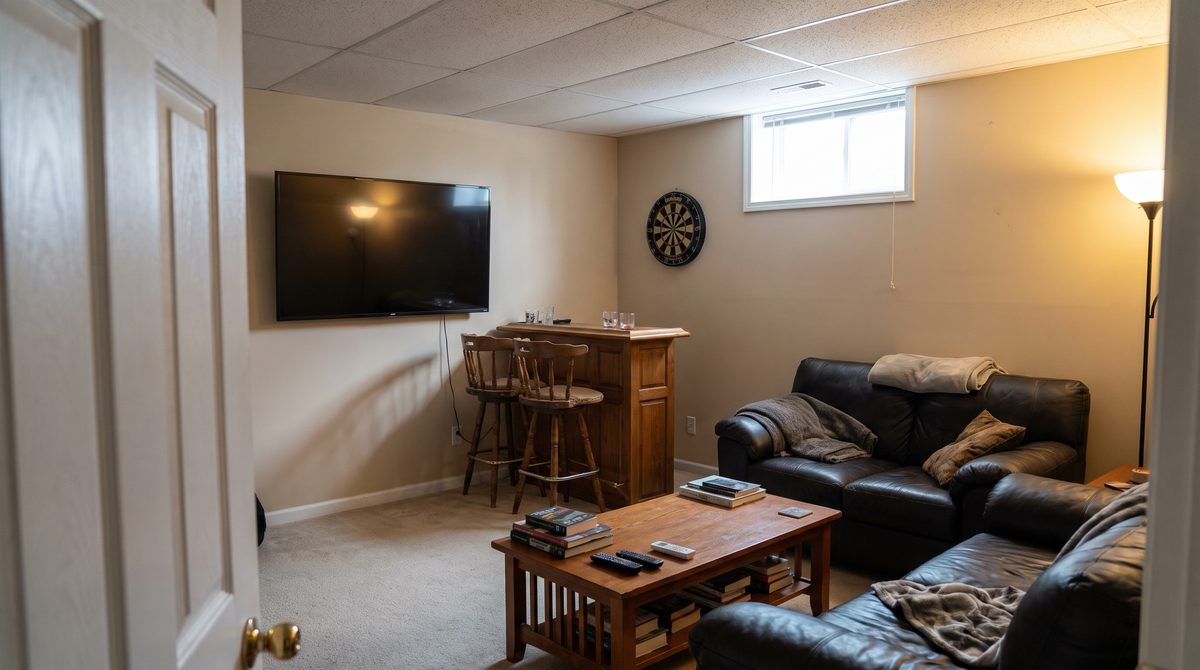
A real bar run, not a folding table with bottles on it: a back bar, a sink, under-counter refrigeration, and seating that faces it.
What it requires
Plumbing for the sink and drain is the part people underestimate, since garages rarely have existing water lines nearby, which means trenching or running lines through a wall cavity. That's a plumber's job, not a weekend one. You'll also want a dedicated electrical circuit for refrigeration and any draft equipment, plus ventilation if the space is enclosed and gets used for any length of time. Insulating and finishing the walls matters more here than in most garage conversions, because a bar is a room people sit in for hours, not a space they walk through.
What makes or breaks it
The plumbing run. If getting water and drain lines to the bar location means tearing into a finished wall or trenching the slab, the budget for this build changes category entirely. Get a plumber to look at the space before you commit to a layout.
Scaled down
A dry bar, counter, back-bar shelving, and a beverage refrigerator on a standard outlet, skips the plumbing entirely and still delivers the look.
3. The Two Storey Garage With a Mezzanine
What defines it
A garage built or extended with real ceiling height, with a mezzanine level for a lounge or office overlooking the main floor below.
What it requires
This is closer to a small addition than a conversion. You need either a garage that was built with extra height to begin with or a structural rebuild of the roofline, both of which mean an architect or structural engineer, a permit, and a general contractor coordinating framing, stairs or a ladder-loft access, railings, and electrical for a second level. Floor loading for the mezzanine has to be engineered, not guessed at.
What makes or breaks it
Whether the existing structure can support a second level at all. This is the one concept on this list where the honest first step is a structural engineer's opinion, not a mood board.
Scaled down
A single fixed loft shelf for storage or a small desk, built into existing roof height without adding a full second level, gets the vertical-space idea without the engineering.
4. The Indoor-Outdoor Build
What defines it
One full wall replaced with a glass garage door or a folding door wall, so the room opens completely to a patio or driveway.
What it requires
Structurally, removing a wall means a header capable of carrying the load that wall used to carry, sized by a structural engineer and installed by a framing contractor. The door system itself, whether it's a glass overhead door or a folding wall, is a specialty install, and it needs a level, well-prepared opening to operate correctly for years rather than binding after one season. Climate control becomes a real question too: a wall that opens fully also lets conditioned air out, so heating and cooling this space usually means a separate system sized for it.
What makes or breaks it
The header and structural opening. Get that engineered correctly and the rest of the build is finish work. Get it wrong and the door never operates smoothly.
Scaled down
A single large sliding or French door replacing a section of wall, rather than the whole wall, gives an open-air feel with a standard door install instead of a structural wall removal.
5. The Workshop and Lounge Hybrid
What defines it
A working shop, with dust collection and real tool storage, physically separated from a lounge area by a partition wall rather than blended into one open room.
What it requires
The dividing wall is the key element, and it should be a real partition with a door, not an open half, because dust and noise from tool use will otherwise migrate into the lounge side. That means framing a new interior wall, plus a dedicated dust collection or ventilation system on the shop side, and separate electrical circuits since a shop draws differently than a lounge with a TV and a couch. Flooring often differs too: durable, cleanable flooring on the shop side, something softer on the lounge side.
What makes or breaks it
The partition wall doing its job. A hybrid without real separation just becomes a shop with a couch in it, covered in dust.
Scaled down
A rolling or sliding partition instead of a framed wall, cheaper and reversible, still keeps sawdust off the lounge furniture on shop days.
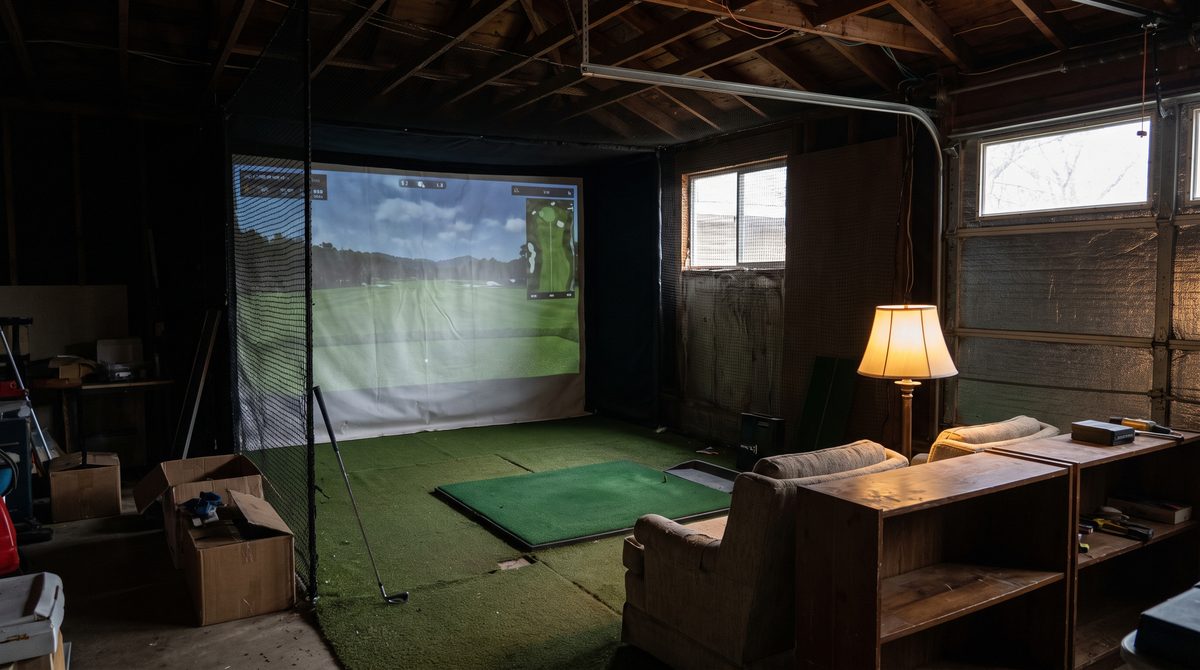
6. The Home Theatre in a Detached Garage
What defines it
A dedicated screening room with tiered or staggered seating, blackout treatment, and acoustic work, built into a detached garage where the isolation from the house is an advantage.
What it requires
Acoustic treatment and sound isolation are the bulk of the specialized work here: insulation upgraded well beyond what a garage ships with, and often a second layer of drywall or acoustic panels to control both echo inside the room and sound leaking out. Light control means sealing or covering any windows completely. Electrical needs to support a projector or large display plus a full audio system on dedicated, clean circuits. HVAC matters more than people expect, since a sealed, insulated, occupied room needs real climate control, not a window unit.
What makes or breaks it
Sound isolation. A theatre room that leaks noise into the house or the neighbor's yard undermines the entire point of building it.
Scaled down
A single well-placed display, a soundbar system, and blackout curtains over existing windows delivers a strong movie-night setup without the acoustic construction.
7. The Garage Gym and Recovery Room
What defines it
A serious training space, rubber flooring, a rack, real ventilation, paired with a dedicated recovery area for stretching or cold and heat therapy.
What it requires
Flooring load capacity matters for heavy equipment, and rubber matting over a properly prepped slab is the baseline. Ventilation is not optional in a room where people work hard physically in an enclosed space, and a garage's stock ventilation is rarely enough, so this usually means adding an exhaust fan or a mini-split system. If the recovery side includes anything involving standing water, that's plumbing and electrical near water, both requiring licensed trades and code-compliant GFCI protection.
What makes or breaks it
Ventilation and climate control. A gym that's unbearable in summer or winter stops getting used within a season, no matter how good the equipment is.
Scaled down
Rubber flooring, a wall-mounted rack, and a portable fan covers the training half convincingly; recovery elements can be added later once the gym itself is proven out.
Where to Start
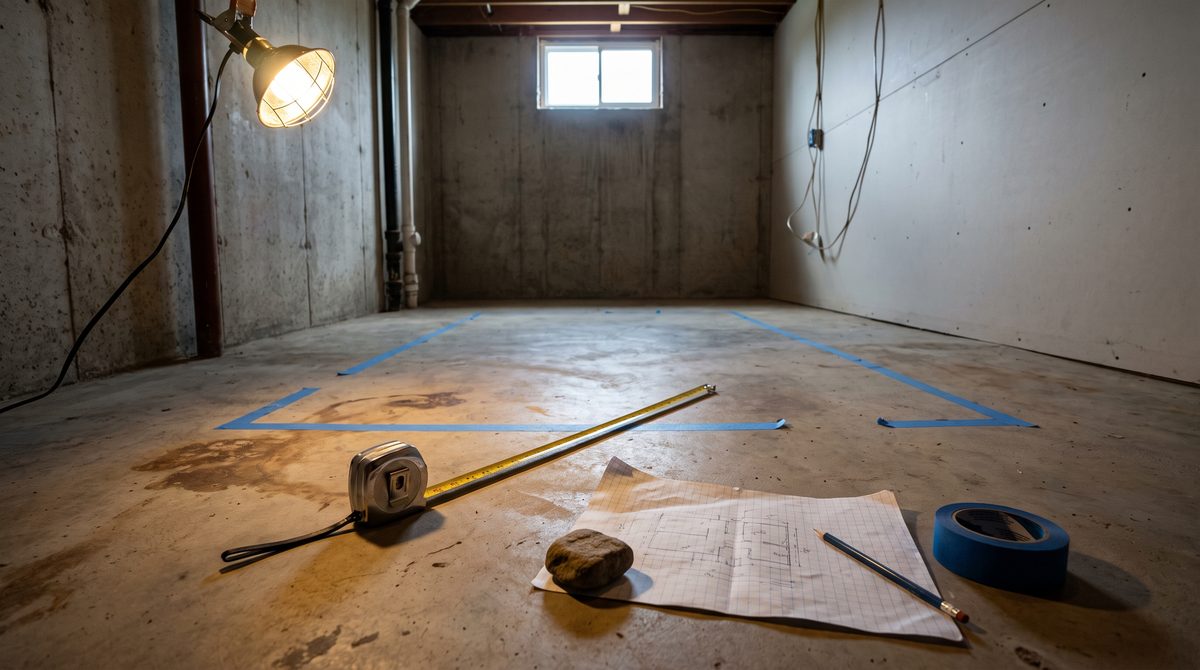
Before choosing a concept, measure your ceiling height and get one honest opinion, from a structural engineer, a plumber, or an electrician depending on the build, on the single hardest constraint in your space. Every one of these builds lives or dies on one specific trade problem, not on the idea itself.