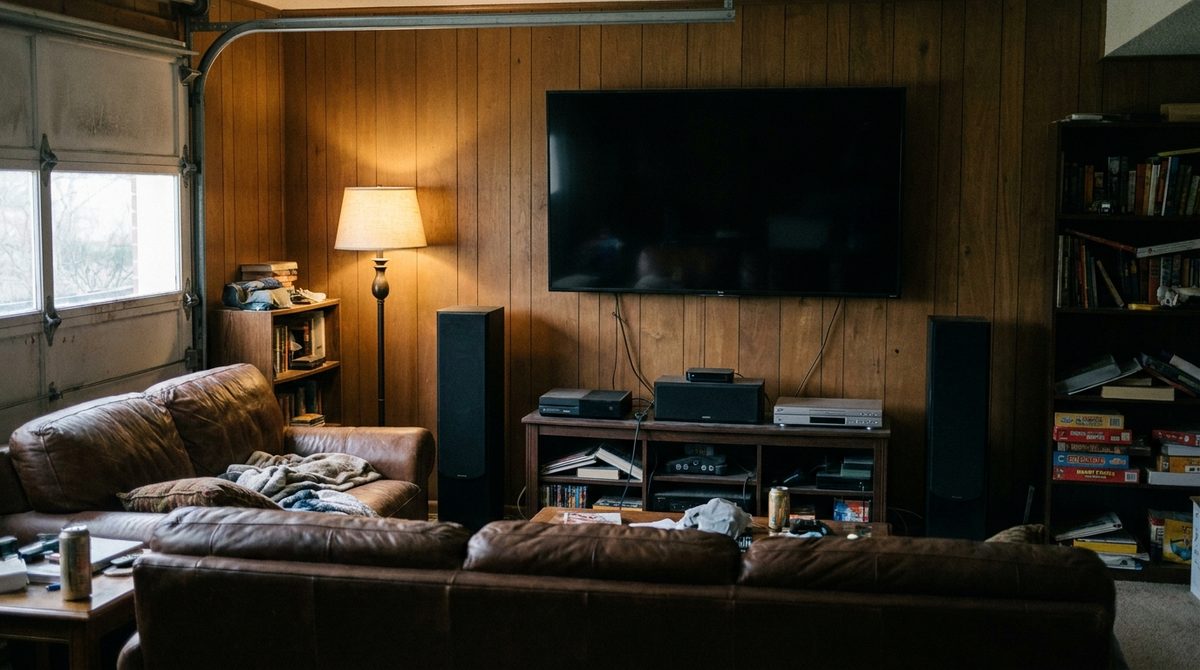
Before you spend money on anything, decide how the room actually needs to hold up: a couple of hours on a Sunday, or a full weekend with people staying past midnight. That answer changes almost every choice below, because a room built for occasional use and a room built for real use get furnished differently. Get these seven right and the space earns its keep. Skip any one of them and the room quietly stops getting used.
1. Seating you can actually sit in for three hours
Seating anchors the room. It decides the layout of the TV, the table, the lighting, everything else works around where people sit.
The common mistake is buying for how a piece looks rather than how it holds up. A sofa or recliner that seems fine standing in a showroom for two minutes can be a different story after three hours: cushions that flatten, backs too low to rest your head against, armrests set too low or too high to be useful.
What actually decides the choice is cushion depth, back height, and whether the arm height lines up with where a drink or a controller would sit. If recliners are in the plan, measure the floor space they take up fully reclined, not just closed. A layout that looks spacious with every footrest up is not the layout you will get once people are using the chairs.
2. Climate control, because an unconditioned room does not get used
A room that is too hot in summer or too cold in winter gets used less every season, regardless of how well it is finished otherwise. This is the constraint that decides everything else, since nobody spends three hours in a room they cannot stand to be in.
The common mistake is treating a portable heater or a single window unit as a permanent fix. Both struggle to keep up once the room is a real size, and neither solves a garage that is uninsulated or a basement with a moisture problem, which a heater or fan does nothing to address.
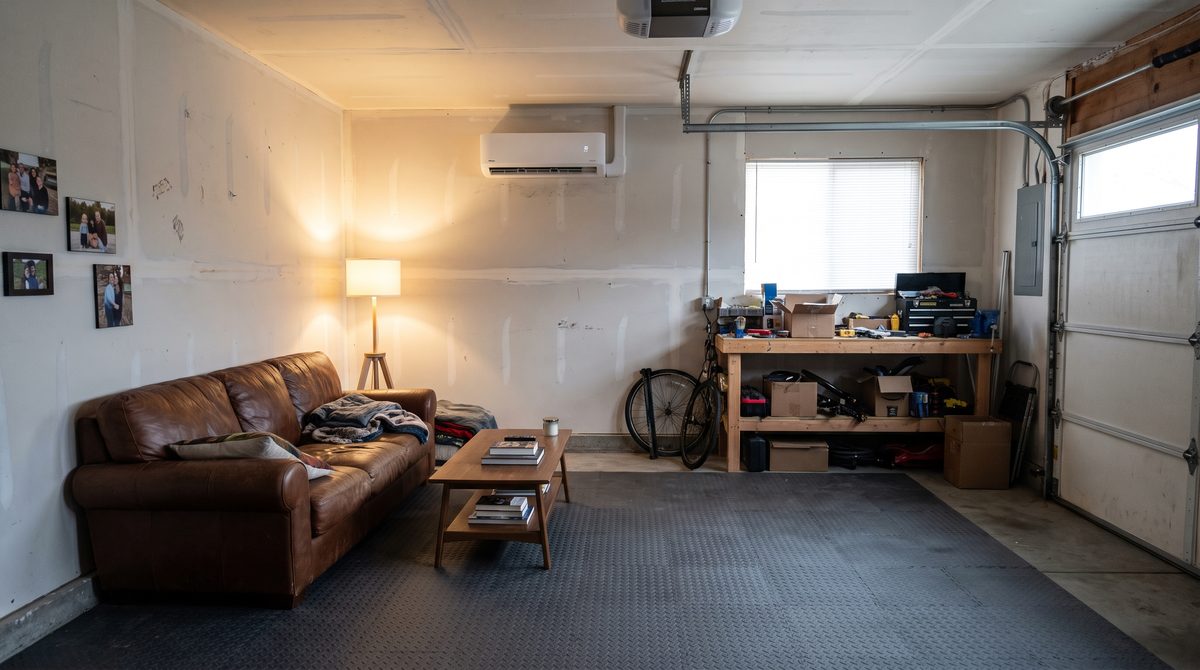
What decides the choice is whether the space can tie into the house's existing HVAC or needs something of its own, a mini-split or a dedicated supply and return run. Garages and detached rooms usually need insulation addressed before any heating or cooling choice matters at all.
3. Lighting that is not a single overhead fixture
One ceiling light gives a room exactly one mode: everything lit evenly at the same level, all the time. That suits almost nothing you would actually do in the room. Watching a screen wants low, indirect light. Cards or a game table want light aimed down on the surface. Neither wants glare bouncing off a TV.
The common mistake is leaving the existing ceiling fixture in place and adding a TV underneath it, then fighting reflections on the screen every time the light is on.
What decides the choice is having at least two light sources on separate switches or dimmers: one ambient source that can be dimmed low, and one task source aimed at wherever people actually work or play. Where the light sits relative to the screen matters as much as how bright it is, since a fixture positioned behind or to the side of seating avoids reflecting straight into the display.
4. A surface within reach of every seat
Without one, drinks end up on the floor, balanced on an armrest, or held the whole time. None of those hold up over an evening.
The common mistake is putting in a single coffee table sized for a sectional, so two or three of six seats can reach it and the rest cannot.
What decides the choice is coverage, not size. Every seat, including a recliner off to the side, needs something within arm's length: a side table, a wide armrest, a bar rail along a wall. Height matters too. A surface has to be low enough to reach without leaning forward out of the seat.
5. Sound, and why the TV's own speakers undercut everything else
A television's built-in speakers are small, face backward or downward inside the cabinet, and were never the point of the design, the screen was. That is true no matter how new or expensive the TV is.
The common mistake is assuming the sound is good enough because it seemed fine in a quiet showroom, and only noticing the gap once the room has furniture, people, and distance absorbing sound, and dialogue starts getting lost.
What decides the choice is room size and seat count. A smaller room with a couple of seats can often get by on a soundbar. A larger room with distributed seating usually needs sound coming from more than one point in the room. Whatever the choice, plan the power and cable runs before the walls are finished, since running new wiring afterward is a much bigger job than leaving an outlet or a conduit in place during the build.
6. Storage, so the room does not become a dumping ground
Controllers, cards, cues, coasters, extra folding chairs, all of it needs a place to go when it is not in use. Without one, it collects on the nearest flat surface, and the room starts absorbing overflow from the rest of the house.
The common mistake is treating storage as an afterthought, something to figure out once the room is already furnished and there is no space left for it.
What decides the choice is what actually lives in the room. Small items need closed storage, drawers or cabinets, so the room does not read as cluttered even when it is being used. Larger equipment, folding tables, spare seating, needs floor space set aside from the start, not wedged in wherever there happens to be a gap.
7. A door, or some real form of separation
This is what makes the room a man cave instead of a corner of the living room. Without a door or a real partition, sound carries out, temperature control does not hold, and the space never fully separates from the rest of the house, no matter how it is decorated.
The common mistake is treating an open doorway or a half-wall as enough because it visually reads as its own zone. It is not the same as a space that can actually be closed off.
What decides the choice is what the room already has to work with. A finished basement or a garage conversion usually has an actual door as an option. A carved-out corner of a shared room may need a real wall, a sliding door, or at minimum a heavy curtain to function as separate at all. This choice also feeds back into climate control and sound: a room that cannot be closed off will not hold a set temperature or a set volume no matter what equipment goes into it.
What to do first
Settle the separation question before buying anything else. Figure out whether the space can actually be closed off, and how, since that decision determines what the climate control and sound choices need to accomplish. Everything else on this list fits inside that boundary. It does not work the other way around.