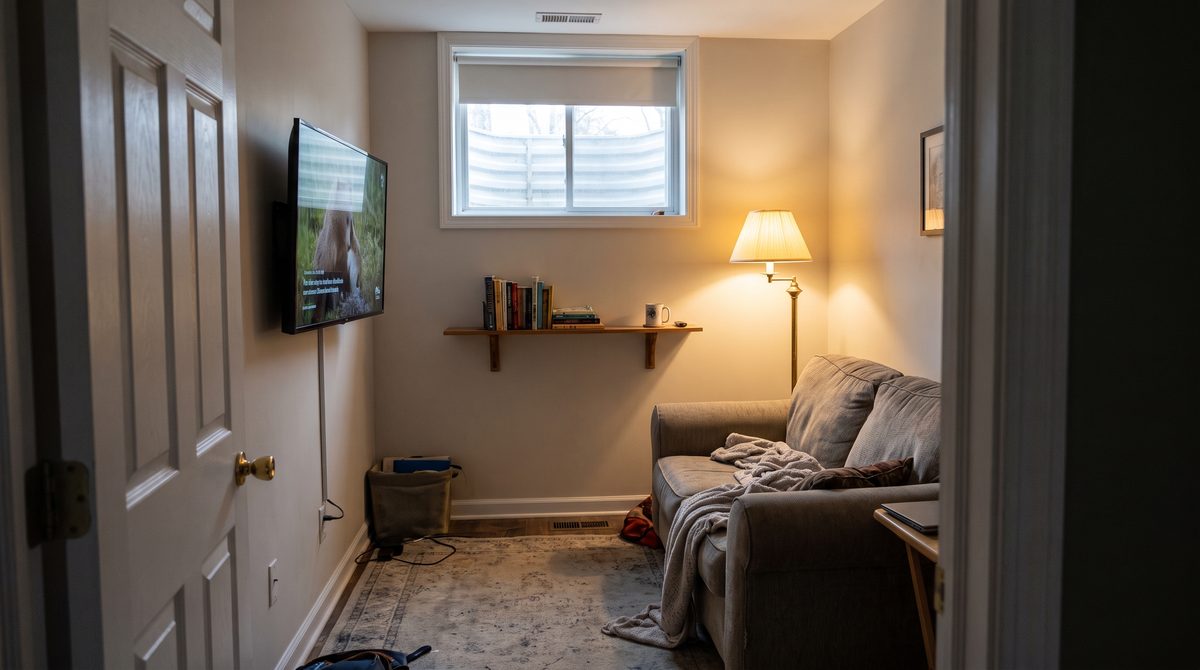
You don't need a finished basement or a two-car garage to have a real man cave. You need one room, honestly measured, and furniture chosen for that room instead of borrowed from a bigger one. The decision that matters isn't whether the space is big enough. It's whether you're willing to plan for the space you have instead of the space you wish you had.
Where a small man cave actually fits
Most small man caves come from one of six places, each with its own constraint.
A spare bedroom is the easiest starting point. It already has finished walls, heat, and an outlet or two, and standard bedroom dimensions leave enough floor once the bed is gone.
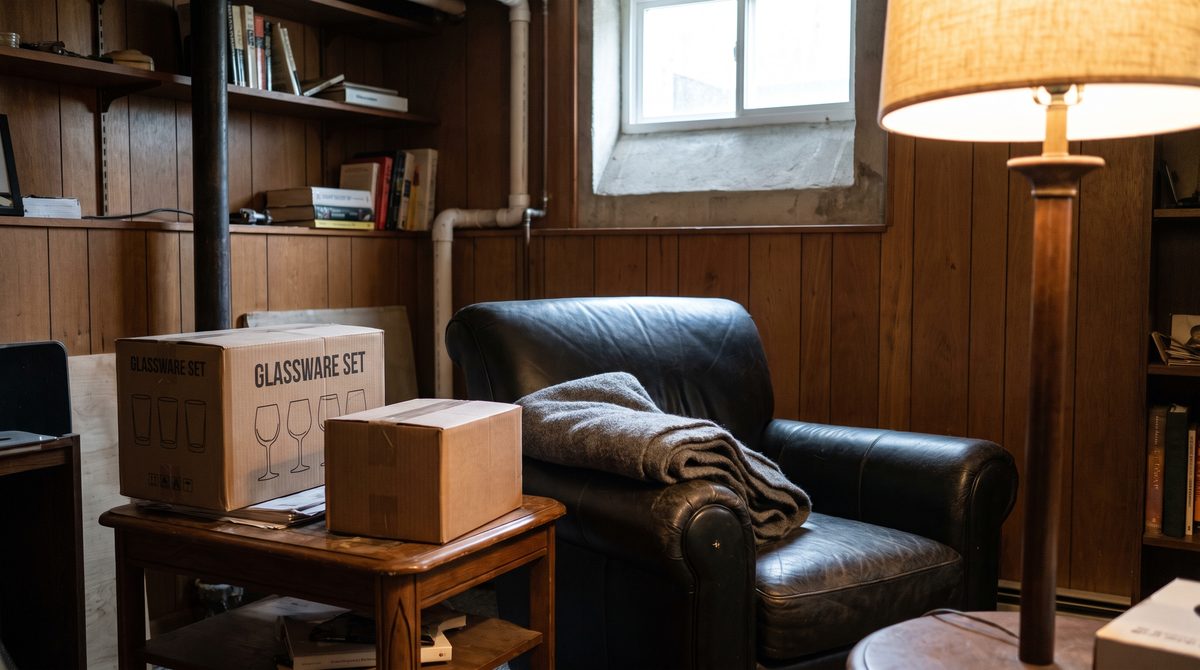
A basement corner offers the most flexibility for noise and mess, but ceiling height and moisture are the two things that can quietly kill the plan, covered below.
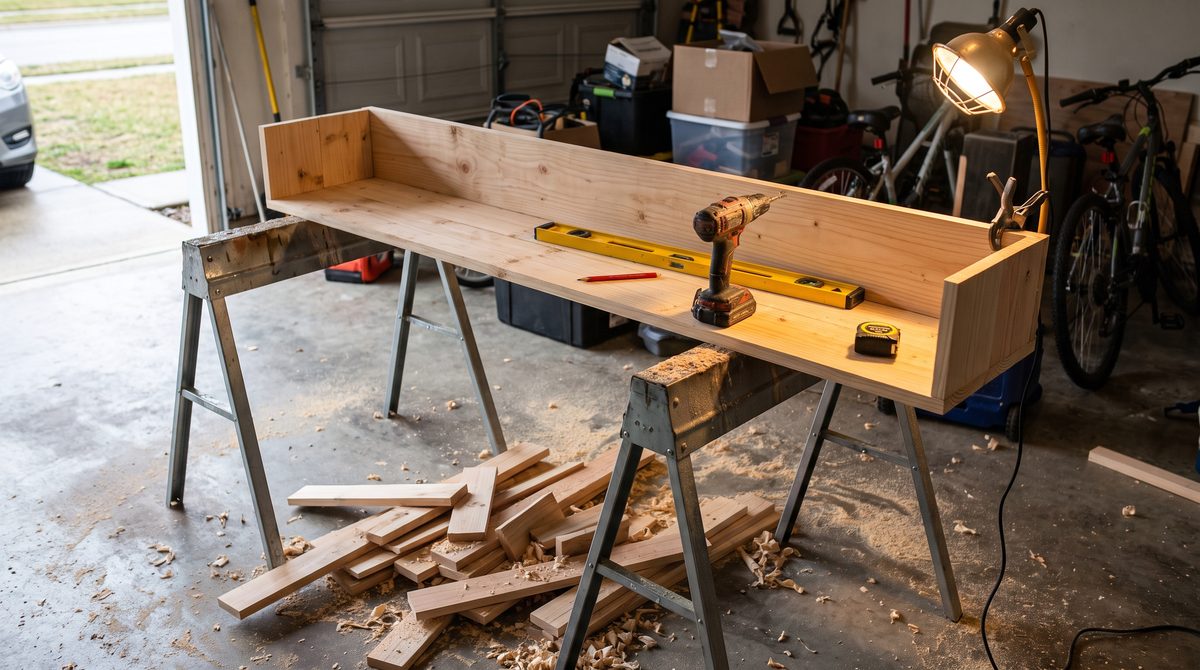
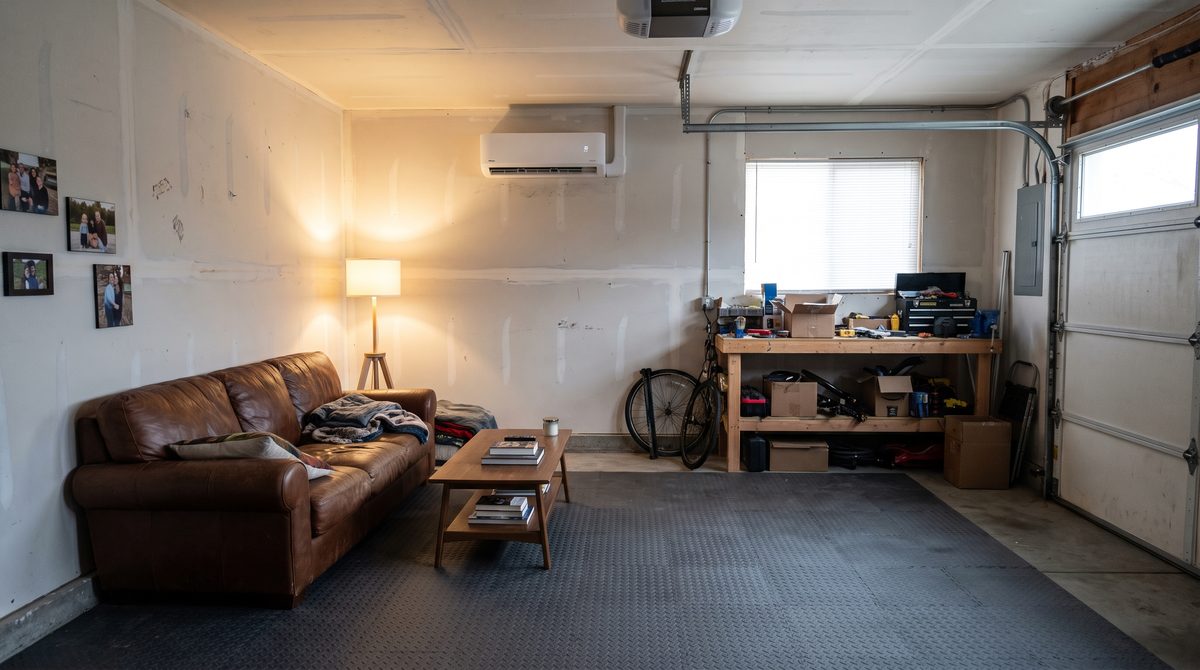
A garage bay gives you the most square footage per dollar, but you're sharing the room with a car, a water heater, or storage unless you commit the whole bay to the cave.
A large closet sounds like a joke until you realize a closet with the door removed and a bit of electrical work becomes a legitimate one-person retreat: a chair, a shelf, a screen, a light. It won't host anyone else, and that's fine if that isn't the point.
An attic can work, but only where the roofline gives you real headroom, not just floor area, covered below.
A shed solves the separation-from-the-house problem better than any indoor option, at the cost of running power and, usually, insulation before it's usable in anything but mild weather.
Think in clearance, not square footage
Square footage tells you almost nothing about whether a small room will work. Clearance does. Before you commit to a layout, work out what has to stay open in front of, behind, and around whatever you're putting in the room.
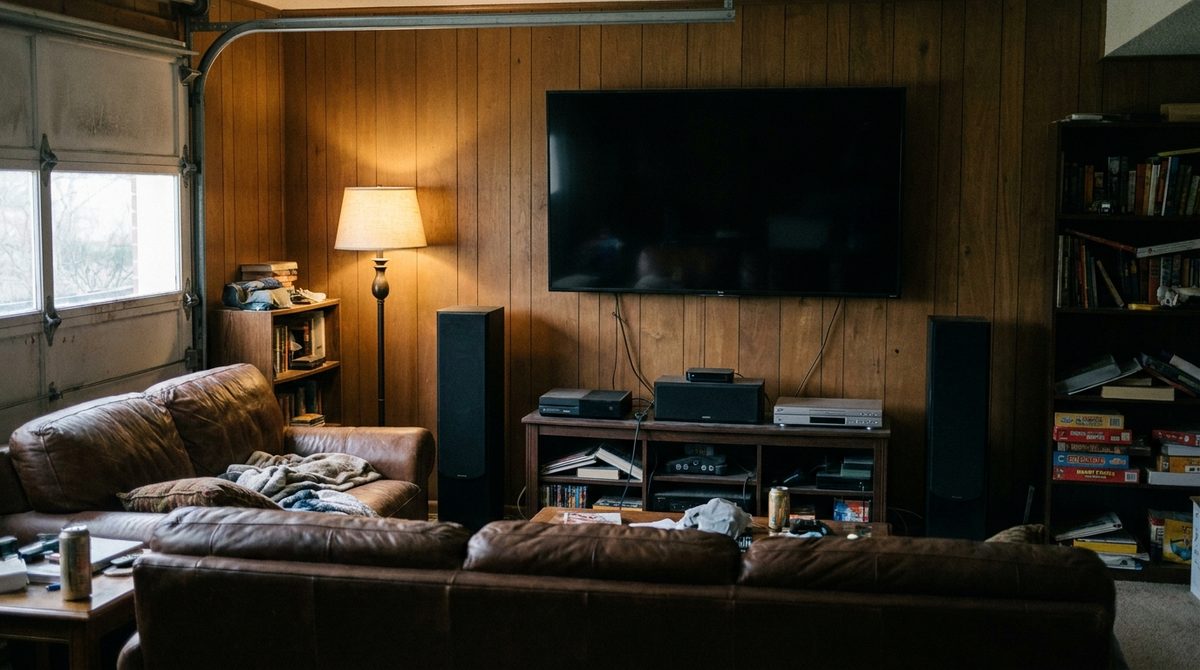
In front of a TV, you need enough distance for the picture to look right rather than pixelated or overwhelming. As a rough guide, for a screen in the 50 to 55 inch range, a seating distance of roughly six to eight feet reads comfortably for most people. That distance decides whether a screen size works in your room, not the wall space it takes up.
Around a dartboard, the numbers are fixed by the sport, not preference. Regulation throwing distance is about seven feet nine inches from the face of the board to the oche. Add room behind the line for a full backswing and step-up, and you're looking at a minimum of roughly nine feet of usable depth before a board is safe to hang, plus a couple of feet of buffer on either side for stray throws. If you can't get nine feet in a straight line, the board doesn't fit, no matter how much wall space looks free.
Around a chair, the clearance that matters is often behind it, not in front. A chair that reclines needs room to open fully without hitting a wall, and that swing space is easy to forget when you're only measuring the chair's footprint.
Measure these before you shop for furniture, not after.
Ceiling height sets the hard limits
Ceiling height is the constraint most people discover too late, because it's the one dimension that's expensive or impossible to change after the fact.
Building codes generally set seven feet as the minimum ceiling height for a finished, habitable living space, with some allowance for beams and ductwork to dip lower over a limited portion of the room. A basement with a low header hanging below that line isn't just uncomfortable, it may not be legal to finish as living space without rerouting the mechanicals first, a real cost to price in before you get attached to the idea.
In an attic, the code minimum typically only has to be met over part of the floor area, not the whole room. That means the usable footprint is almost always smaller than the roofline suggests: the space under the ridge might be fully standing height while the space near the eaves tapers to nothing usable but storage. Measure height at several points across the floor, not just at the peak, before planning furniture placement.
Furniture that earns its place
In a small room, furniture has to do more than look good. Wall-mounted pieces, a shelf, a mounted TV, a fold-down desk, give back floor area a floor-standing equivalent would eat permanently. Dual-purpose pieces, an ottoman that opens for storage, a bench that seats and stores, do the same thing without looking like a compromise.
The mistake to avoid is buying a smaller version of big-room furniture rather than furniture actually designed for a small footprint. A loveseat is not a small sectional, it's a different shape built to work at close range, with proportions suited to a tighter room. The same goes for tables, shelving, and seating generally: look for pieces sized for the room you have, not scaled-down versions of what you'd buy for a bigger one.
Why the seating decision matters more here than anywhere else
In a large room, a seating mistake is a wasted corner. In a small room, it's the whole plan, because seating is usually the single largest object in the space and the one every other measurement gets built around: how far it sits from the screen, how much room it needs to recline, how much floor it leaves for anything else. Get the seating right first, in the actual room, and the rest of the layout tends to follow.
Storage that does not eat floor area
Floor-standing cabinets and shelving units are the fastest way to make a small room feel like a warehouse. Storage that goes vertical, wall-mounted shelving, a cabinet built into an unused corner or over a doorway, or furniture that stores inside itself, keeps the floor clear without giving up storage you need. The goal in a tight room isn't less storage, it's storage that doesn't compete with the floor for room to move.
Lighting: the thing small rooms get wrong first
A single overhead fixture is the most common lighting mistake in a small room, and one of the easiest to fix. One central light source flattens a room and makes the corners look smaller and darker than they are, the opposite of what a tight space needs. Layering in a floor lamp, a wall sconce, or light aimed at the walls rather than straight down spreads brightness around the edges of the room and makes the whole space read as larger than its actual dimensions.
Mistakes that make a small room feel smaller
A few habits reliably work against you in a tight space. An oversized TV, chosen for screen size rather than the seating distance it demands, dominates a small room and shrinks everything around it. A dark ceiling, however good it looks elsewhere, lowers the visual height in a room that can't spare the inches. And pushing every piece of furniture flush against the walls, though it feels like the obvious way to save space, often creates a dead, unused center with no clear path through the room. Leaving a little breathing room around key pieces, and keeping one clear sightline across the room, usually reads as more spacious than a room where everything hugs the perimeter.
What genuinely does not fit here
Some things belong on the list of what you stop planning for once you're honest about the room. A pool table needs roughly four feet of clear space on every side for a full-length cue, which puts it out of reach for almost any of the spaces described above. A tiered home theater riser needs a room depth most small spaces don't have. A wet bar with real plumbing adds construction cost and code complexity that rarely makes sense below a certain room size. None of these are impossible in the abstract, they're just the wrong ambition for a room measured in single-digit feet in every direction, and the plan gets easier the moment you cross them off.
Where to start
Measure the candidate room on all three dimensions, length, width, and ceiling height at more than one point, before you look at a single piece of furniture. That measurement, not the room's square footage, is what tells you what can actually go in it.