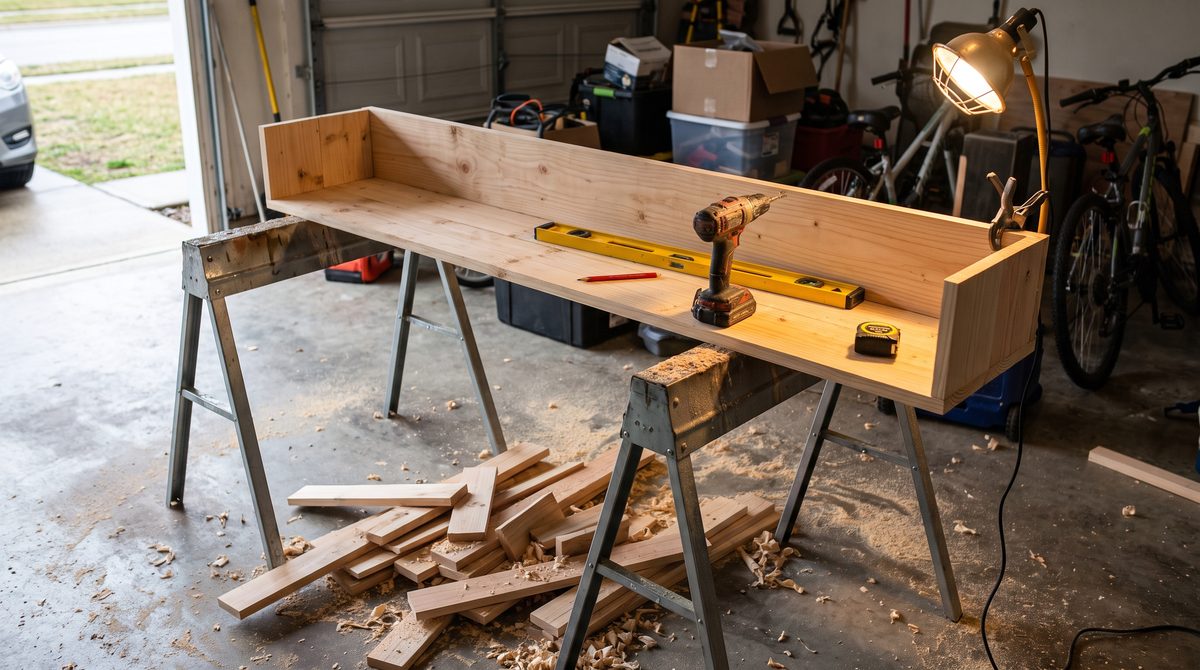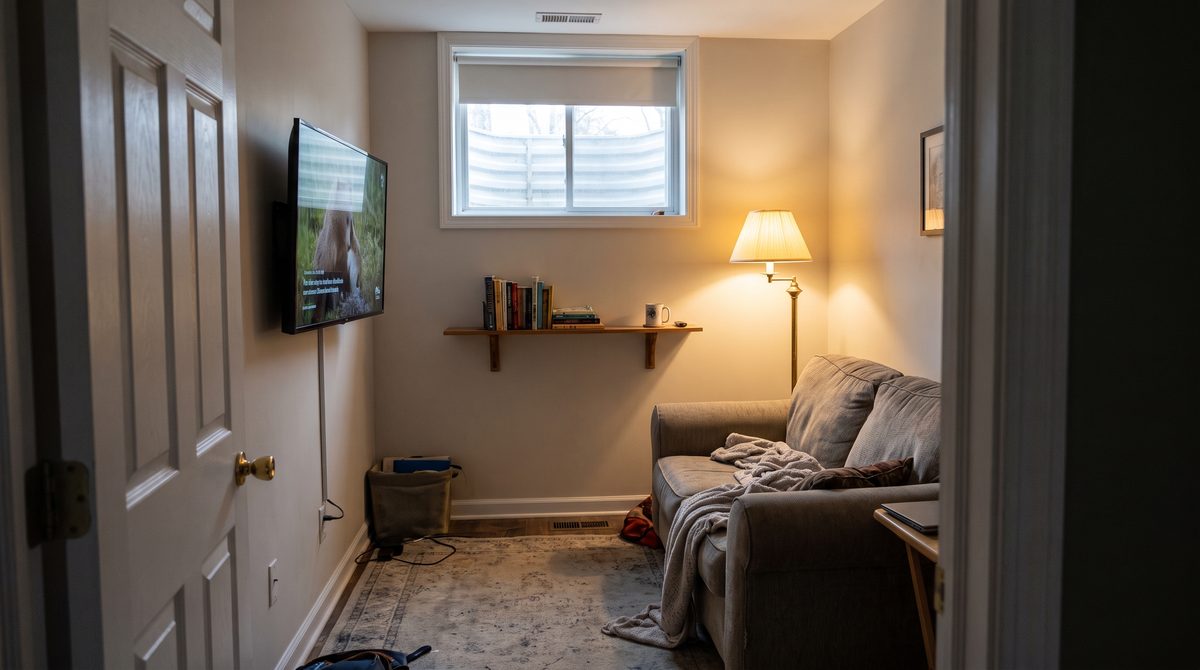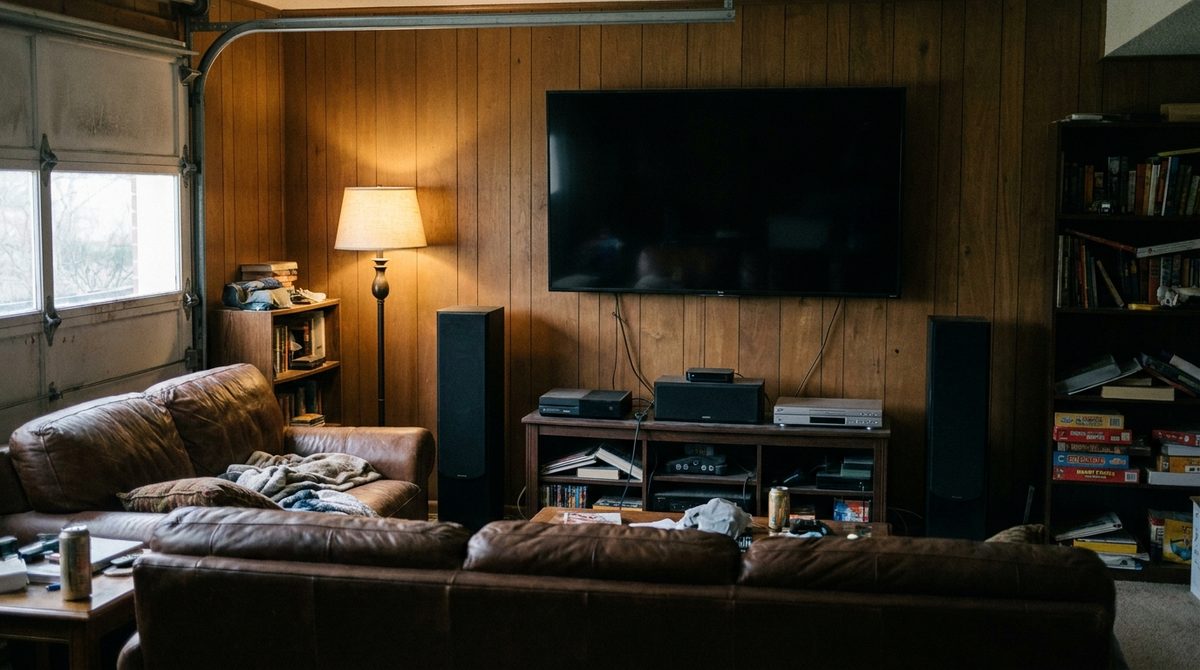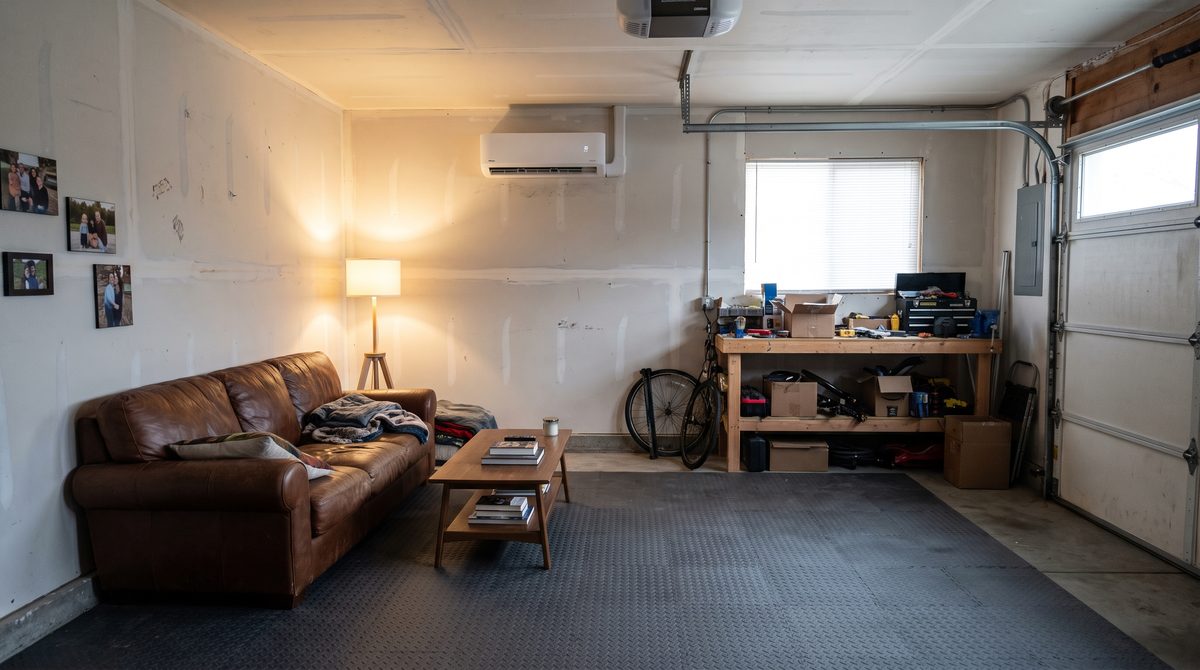
A garage looks like the easiest room in the house to convert. It already has a roof, a floor, and a door. What it does not have is anything that makes a room comfortable to sit in for more than twenty minutes: insulation, climate control, or enough power for what you actually want to plug in. Before you pick paint colors or plan where the television goes, you need to decide how you are solving those three problems, because they are what separate a converted garage from a garage with a couch in it.
Why insulation decides whether the room works
Most garages are built with none of the insulation the rest of the house has. The wall studs are often exposed or covered only with the exterior sheathing, and the garage door, which can be a quarter or more of the total wall area, is usually a single layer of metal or wood with no insulating value at all. That gap is the reason a garage feels ten or fifteen degrees off from the rest of the house in summer and winter alike.
Insulating the stud bays is the straightforward part. Batts or rigid foam between the studs, followed by drywall, brings the walls roughly in line with an interior room. The part people skip is the ceiling, especially if there is living space or an attic above the garage, and the garage door itself. An insulated garage door, or an insulation kit added to the existing door, matters more than people expect given how much wall area it covers. Skip either the ceiling or the door and you have insulated three walls of a four-wall problem.
Do this before you run wiring, hang drywall, or lay flooring. Insulation is a wall-open job. Doing it after finish work means tearing the finish work back out.
Heating and cooling that actually keeps up
A well-insulated garage still needs a way to actively heat and cool it, because insulation slows heat transfer, it does not stop it. The realistic option for a converted garage is a ductless mini-split: a wall-mounted unit connected to an outdoor compressor by a small line set through the wall. It heats and cools, it does not require ductwork, and it is sized to a single room rather than trying to condition space it was never meant to.
Window units and portable space heaters are the two options people reach for first because they are cheap and require no installation, and they are also the two options that consistently disappoint. A window unit needs an actual window, which most garages do not have in a useful spot, and it only cools. A space heater run for hours at a time on a single household circuit is fighting both the room's poor insulation and the circuit's limited capacity, and it will lose on both fronts. If the room is going to get real use in the summer and the winter, budget for a mini-split rather than layering in a window unit and a heater and hoping they average out to comfortable.
What to put on the floor
Bare concrete is the garage's original floor and it stays cold, it stains from anything oil-based that touches it, and it is unpleasant to stand on for long. You have three realistic ways to cover it.
Epoxy coating goes directly onto the concrete and seals and colors it in one step. It holds up well to vehicles and heavy use, but it needs a clean, properly prepped slab to bond to, and any moisture or cracking in the concrete will show up in the coating eventually.
Interlocking tiles snap together over the existing slab without adhesive. They are the most forgiving option for an uneven or imperfect floor, they are easy to replace section by section, and they can be pulled up entirely if you change your mind. They sit slightly proud of the slab, which is worth accounting for at doorways.
A floating floor over a proper underlayment, similar to how laminate or engineered flooring goes down in a basement, gets you the closest thing to a normal room floor. It needs a vapor barrier between it and the concrete, because a floating floor without one will absorb moisture from below and fail. That underlayment is not optional on a garage slab.
Keep the garage door or wall it in
The garage door is the single biggest gap in your insulation and, unfinished, one of the largest wall surfaces in the room. Keeping it gives you the option to open the space up and, eventually, to convert it back to a garage. It also means you are managing a large moving panel that is harder to insulate and seal than a stud wall, and it eats wall space you might otherwise use for shelving, a workbench, or mounting anything.
Framing it in with a standard stud wall gives you a normal, insulated, easy-to-finish wall and more usable interior space. It also removes vehicle access permanently, and it is a bigger, less reversible project than adding an insulation kit to the existing door. Decide this early, because it changes the electrical and insulation plan for that entire wall.
Moisture and condensation, the thing that ruins the drywall
A garage sits closer to grade than most rooms in the house and its slab was never sealed the way a living space floor is. Moisture moves up through the concrete and in through an uninsulated envelope, and once you close that space in with drywall, the moisture has nowhere to go. It shows up as musty smell, staining, and eventually failing drywall at the base of the walls, usually months after the room looked finished.
A vapor barrier under the flooring and a properly sealed, insulated wall assembly are the first line of defense. Beyond that, address any grading or drainage issues outside the garage before you finish the inside, and expect to run a dehumidifier, at least seasonally, in a space that used to have open air movement through the door gaps and now does not.
Power: your circuits were built for a light and a door opener
A garage typically runs on one or two circuits sized for a ceiling light and a door opener, occasionally a shared outlet circuit. That is not enough for a television, a mini-fridge, a space heater, and whatever else ends up in a finished room, especially if you are also running a mini-split. Adding dedicated circuits, and in many cases a subpanel, is not optional if you want the room to run reliably rather than tripping breakers. This is electrical work that should be done by a licensed electrician and, in most areas, permitted and inspected, particularly if a subpanel is involved.
Keeping some of the garage
Very few people can give up a garage's storage entirely, and a full conversion that displaces the mower, the bikes, and the seasonal bins just moves that clutter into a shed, the basement, or the yard. Building in a defined storage zone, whether that is overhead racking, a run of cabinets along one wall, or a section that stays unfinished concrete and open shelving, keeps the room useful without asking you to solve two problems, a hangout space and a storage problem, by only building one of them.
What to do first
Get the insulation and the garage door decision settled before anything else. Every other choice in this list, the flooring, the heating and cooling, the wiring, depends on what the walls and door end up being, and insulation is the one step you cannot easily go back and add once the room is finished.