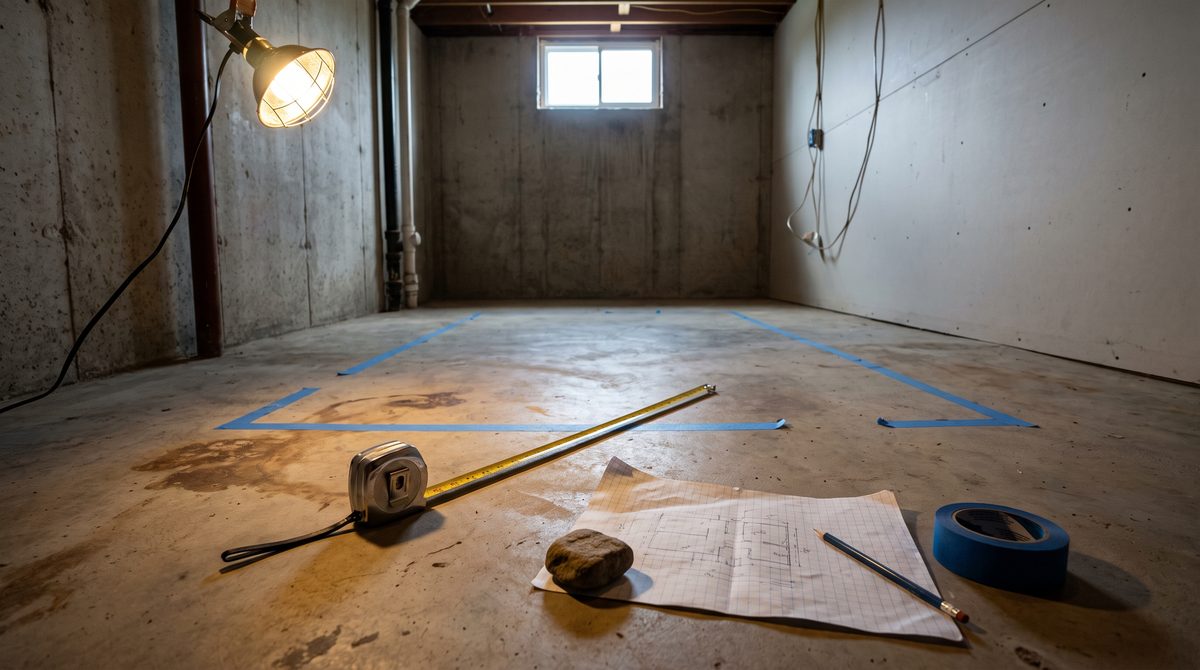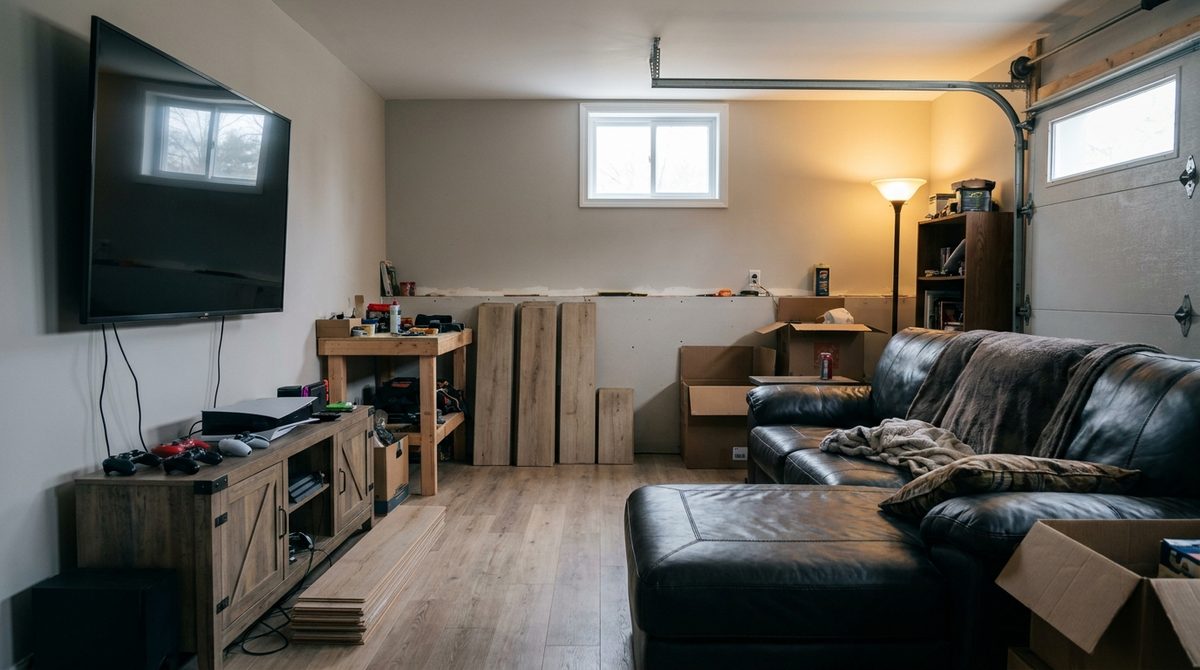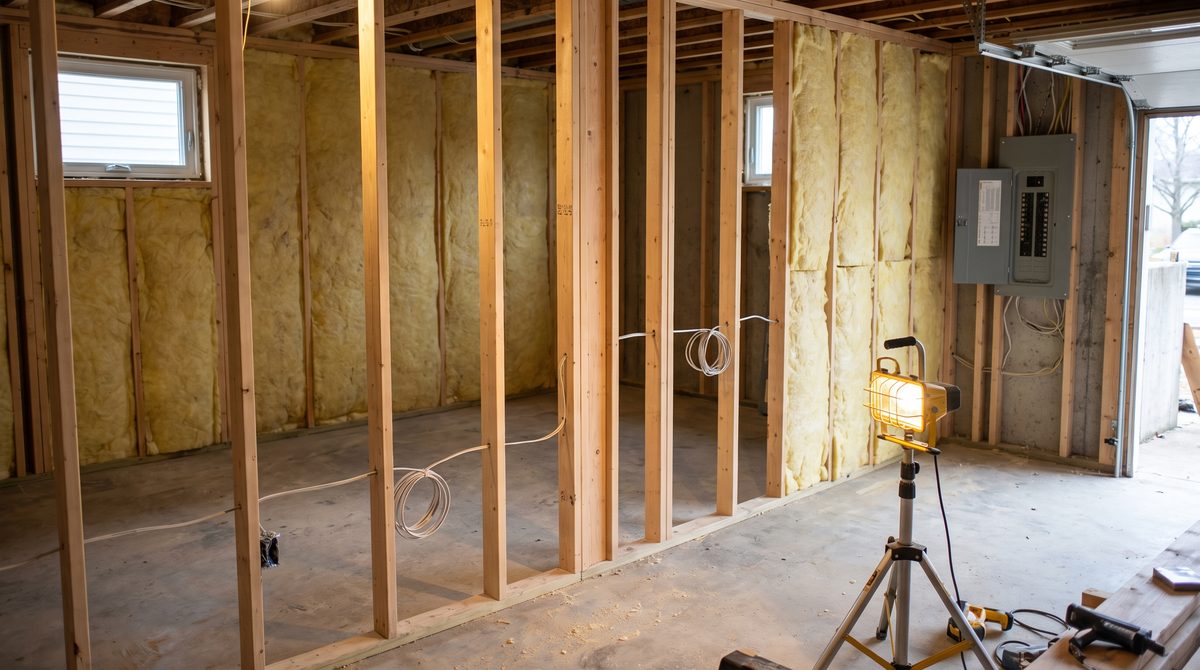
Before you call anyone, you need to know what kind of job this actually is. A man cave build can mean paint and shelving on a weekend, or it can mean moving walls, adding circuits, and cutting a window into a foundation. Who you hire depends entirely on which one you're doing, and that decision shapes every step that follows.
General Contractor or Individual Trades: Which One You Need
If your project touches more than one trade, a general contractor is almost always the right call. A basement conversion needing framing, electrical, insulation, drywall, and flooring means scheduling several crews in the right sequence, and a general contractor's job is managing that sequence so the drywaller isn't closing up a wall before the electrician finishes running cable. Run that yourself and you're the one absorbing the delays when one trade shows up before another is done, or doesn't show up at all.
Hiring trades directly makes sense for narrower jobs: a single electrician adding a couple of circuits, a single plumber running a line for a wet bar, a flooring installer replacing carpet with something more durable. If the job is genuinely one trade doing one thing in a finished space, you can skip the general contractor's markup and manage it yourself. The moment a second trade needs to coordinate with the first, that math changes.
A useful test: if a delay or a mistake by one trade would affect another trade's work, you need someone managing the whole job, not just doing pieces of it.
What Actually Requires a Licensed Trade
A handyman is fine for trim, shelving, paint, flooring underlayment, and most cosmetic finish work. Some things in a man cave build are not handyman work, no matter how straightforward they look.
Electrical. New circuits, subpanel work, anything involving a dedicated line for a mini fridge, arcade cabinet, or home theater setup. Electrical work that isn't done to code is a fire risk, and it's also one of the first things an inspector or a future buyer's inspector will flag.
Gas. Running a line for a fireplace, a heater, or an outdoor kitchen connection. Gas work done wrong is a life-safety issue, not a cosmetic one, and most jurisdictions require it be pulled by a licensed gas fitter or plumber regardless of what else is happening in the room.
Plumbing. A wet bar sink, a bathroom addition, or relocating an existing drain all involve supply and drainage work that needs to be done by someone licensed for it, both for code compliance and because a bad connection means water damage you won't see until it's already spread.
Structural changes. Removing or altering a load-bearing wall, adding a header, or changing how weight moves through the house. This is engineering, not carpentry, and it often needs a stamped plan from a structural engineer before a contractor will even touch it.
Egress windows. If you're converting a basement room into anything resembling a bedroom, or in some jurisdictions any habitable space, code frequently requires an egress window of a minimum size and sill height for emergency exit. Cutting one into a foundation wall is structural and specialized work, and it's also one of the most commonly skipped requirements in basement conversions because it's expensive and easy to ignore until someone asks about it.
If a bid includes any of these and the person bidding it isn't licensed for that specific trade, that's a reason to ask more questions, not a reason to save money.
Permits: Check Before You Assume You Don't Need One
A lot of man cave work looks cosmetic and isn't, from a permitting standpoint. New electrical circuits, plumbing, structural changes, and egress windows typically require a permit almost everywhere. Even framing new walls or converting unfinished basement space into a livable room can trigger a permit requirement, because the building department cares about ceiling height, means of egress, and smoke detector placement in any room being converted to habitable use.
Permit requirements vary significantly by city and county, and they change. The only reliable way to know what your project needs is to check with your local building department before work starts, not after. A contractor who tells you "you don't need a permit for this" without having checked your specific jurisdiction is guessing, and if they're wrong, you're the one who owns an unpermitted addition when you go to sell the house.
Finding Candidates and What Actually Filters Them
Referrals from people who've had similar work done are worth more than online reviews, because you can ask a real person how the schedule held up and how disputes got handled, not just whether the finished product looked good. Without a referral, look for contractors who've done basement or room conversions specifically, not just general remodeling, since the code issues above are ones they'll have already navigated.
The filter that matters most isn't price. It's whether they ask you good questions before they give you a number. A contractor who walks the space, asks about your electrical panel capacity, asks whether you want the room heated and cooled independently, and asks what's currently behind the walls is doing real estimating. One who quotes a number over the phone without seeing the space is telling you how they'll handle problems later: by not anticipating them.
Licensing and Insurance: Verify, Don't Take Their Word
Ask for their license number and their insurance certificate, specifically general liability and workers' compensation. Then verify both yourself. Most states and provinces have a public license lookup where you can confirm the license is active, matches the business name, and covers this type of work. For insurance, call the insurance company directly, or ask the contractor to have their insurer send a certificate straight to you, rather than accepting a PDF anyone could produce.
This matters because if an uninsured worker is hurt on your property, or the work causes damage, you can be the one holding the liability. A legitimate contractor won't be offended by this. Reluctance to let you verify is itself useful information.
Getting Bids You Can Actually Compare
Give every contractor bidding the job the same scope in writing: the same materials list, the same finish level, the same specific tasks. Without that, you're not comparing bids, you're comparing different projects that happen to be in the same room.
The lowest bid is worth scrutinizing before it's worth accepting. A bid substantially lower than the others is usually missing something, not doing the same work for less. It might exclude permit costs, assume cheaper materials, skip disposal, or simply underestimate the electrical work involved. Ask each bidder to itemize what's included and what isn't, and compare the itemized lists line by line rather than just the bottom number.
What a Good Contract Specifies
A contract worth signing spells out the scope of work in enough detail that there's no ambiguity about what's included, a schedule with a start date and estimated completion, a payment schedule tied to specific milestones rather than the calendar, and a defined process for change orders, meaning how a change to the scope gets priced and approved in writing before the work happens, not after you get the bill. It should also specify who is responsible for pulling permits: the contractor or you. If it's the contractor, get that in writing, since the person who pulled the permit is generally the one accountable for passing inspection.
If any of these pieces is missing, ask for it before you sign. A verbal agreement about scope or payment is not something you can enforce later.
Payment Structure and the Deposit Red Flag
Payment schedules tied to completed stages of work protect you: you pay for what's done, not for what's promised. A request for a large deposit before any work has started is a warning sign. It's reasonable for a contractor to ask for something upfront to cover material orders, but a deposit that covers a large share of the total project cost before a single day of work has happened shifts the risk entirely onto you. If the contractor disappears, is underfunded, or simply doesn't perform, you've already paid for work you don't have.
Warning Signs That Should End the Conversation
Pressure to sign immediately or to skip a permit "to save time." Payment requested in cash only. No fixed address or a business that's hard to verify. Reluctance to provide a written contract at all. Reluctance to let you verify license or insurance directly with the issuer. Any of these on their own is worth a pause. More than one is a reason to walk away and hire someone else.
Managing the Job Once It Starts
Once work begins, walk the site regularly and ask questions when something looks different from the scope. Keep every change order in writing, even small ones, since verbal changes are where scope creep and billing disputes start. Don't release a payment milestone until the tied work is actually done and, where relevant, inspected. If a permit is required, confirm the inspection actually happened and passed rather than assuming it did because the contractor said so.
What to Do First
Before you contact a single contractor, walk your space and write down exactly what you want built, then call your local building department and ask what permits that project requires. That one call tells you what kind of contractor you need, what the job will legally involve, and gives you the specific questions to ask every bidder who walks through your door.